
About
VUE MINIMAL
A window should enhance architecture, never overpower it. That single principle shapes everything we make. VUE Minimal engineers slim-profile aluminium window and door systems for architects, designers and homeowners who want more glass, fewer frames and details that hold up under close inspection.
We are based in Hyderabad, with an experience centre where you can see and operate full-scale systems before you specify them.
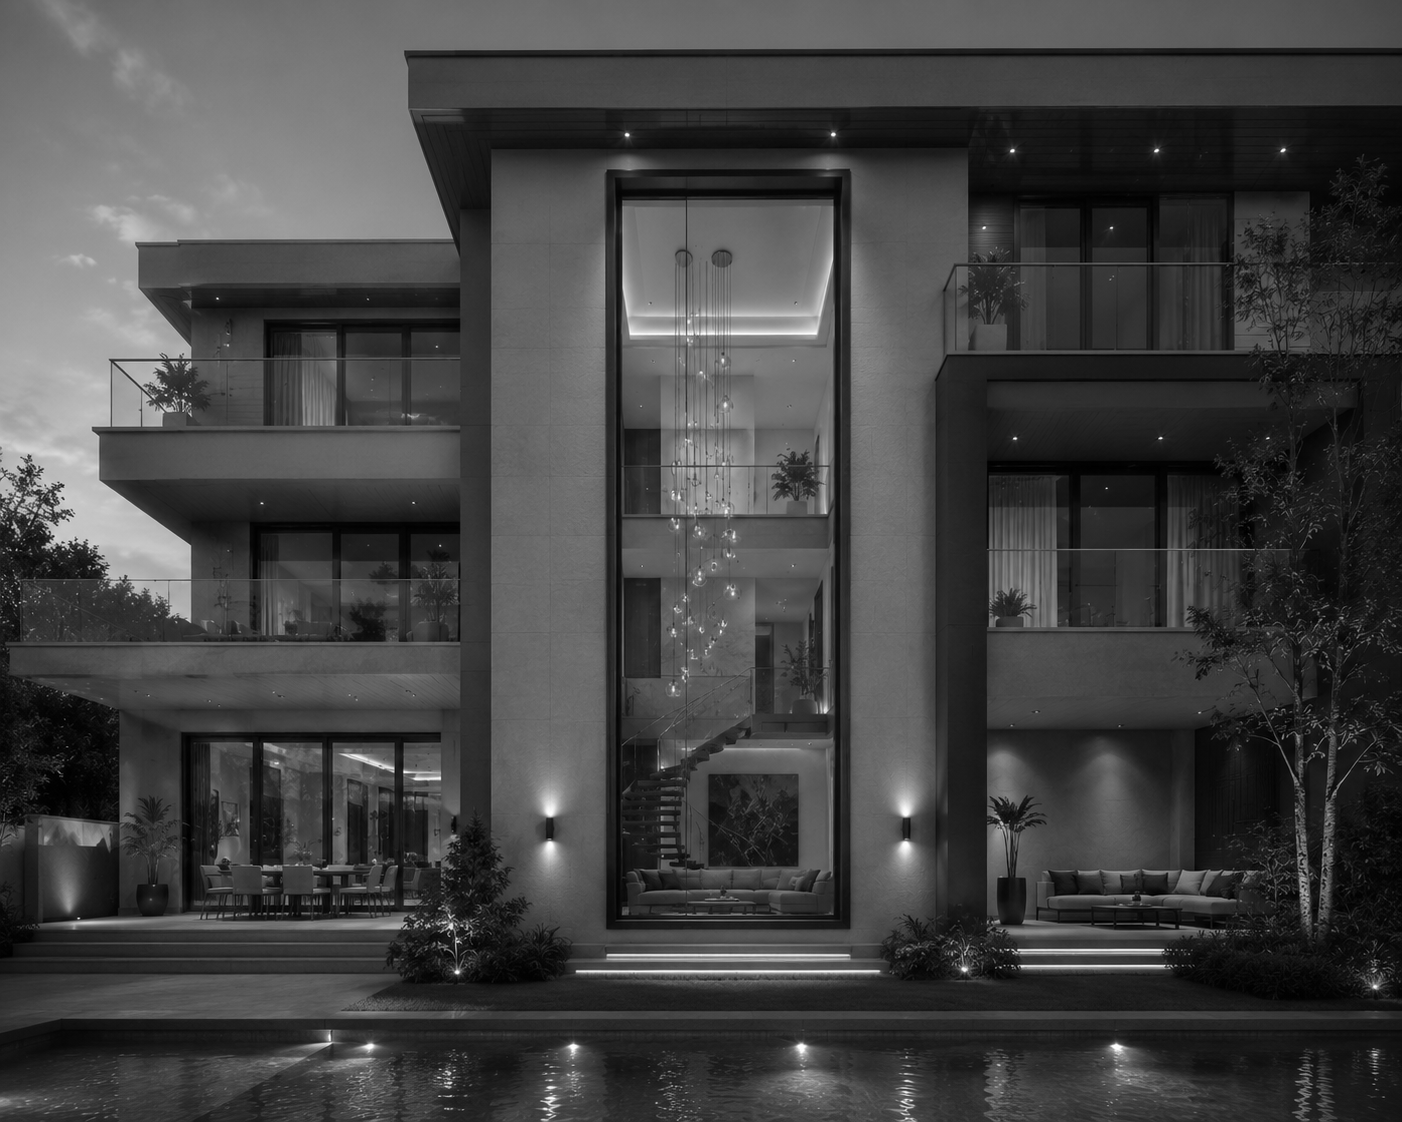
Less Frame. More Architecture.
Most windows announce themselves. Ours are designed to disappear. Every system in our range starts from the same question: what can be removed without weakening the opening? The answer is usually frame. We reduce visible aluminium to the minimum the engineering will allow, then refine what remains — a 20mm interlock where the industry accepts 40mm, concealed drainage instead of visible weep holes, hardware that sits flush rather than proud. The result is a window you notice only when you look for it. What you notice instead is the light, the view, and the uninterrupted line where the glass meets the floor.
Our four design commitments:
- Slimmer profiles
- Larger views
- Refined finishes
- Project-led engineering
Who We Work With
Architects and designers
come to us at specification stage, when the drawing calls for a sightline the standard catalogue cannot deliver. We publish our full technical characteristics openly — spans, interlock widths, glazing ranges, weight classes — so the system can be checked against the detail before it is committed.
Homeowners
usually arrive with a picture in their head: a wall of glass onto the garden, a corner that opens completely, a threshold with nothing to trip over. Our job is to work backwards from that image to a system that will still operate smoothly in fifteen years.
Developers and contractors
need systems that survive a real site — deliverable to programme, installable by trained teams, and consistent across a hundred openings rather than one showpiece.
Why VUE Minimal
Engineering before aesthetics. Slim profiles are easy to draw and hard to build. Our sections are sized for wind load and structural rigidity first, then reduced as far as that engineering allows — not the other way round.
Full technical transparency. Every series page publishes its complete specification. You should not have to request a PDF to find out whether a system will carry your glass.
Specification without over-selling. A compact bathroom window does not need a 550kg gear set. We size the system to the opening, which is usually the difference between a project that fits the budget and one that doesn’t.
See it before you specify it. Our Hyderabad experience centre holds full-scale working systems. Slide a 400kg panel with one hand, look down a 20mm interlock, compare a marble track against an aluminium one. Photographs cannot settle those questions; standing in front of the system can.